February 24, 2026
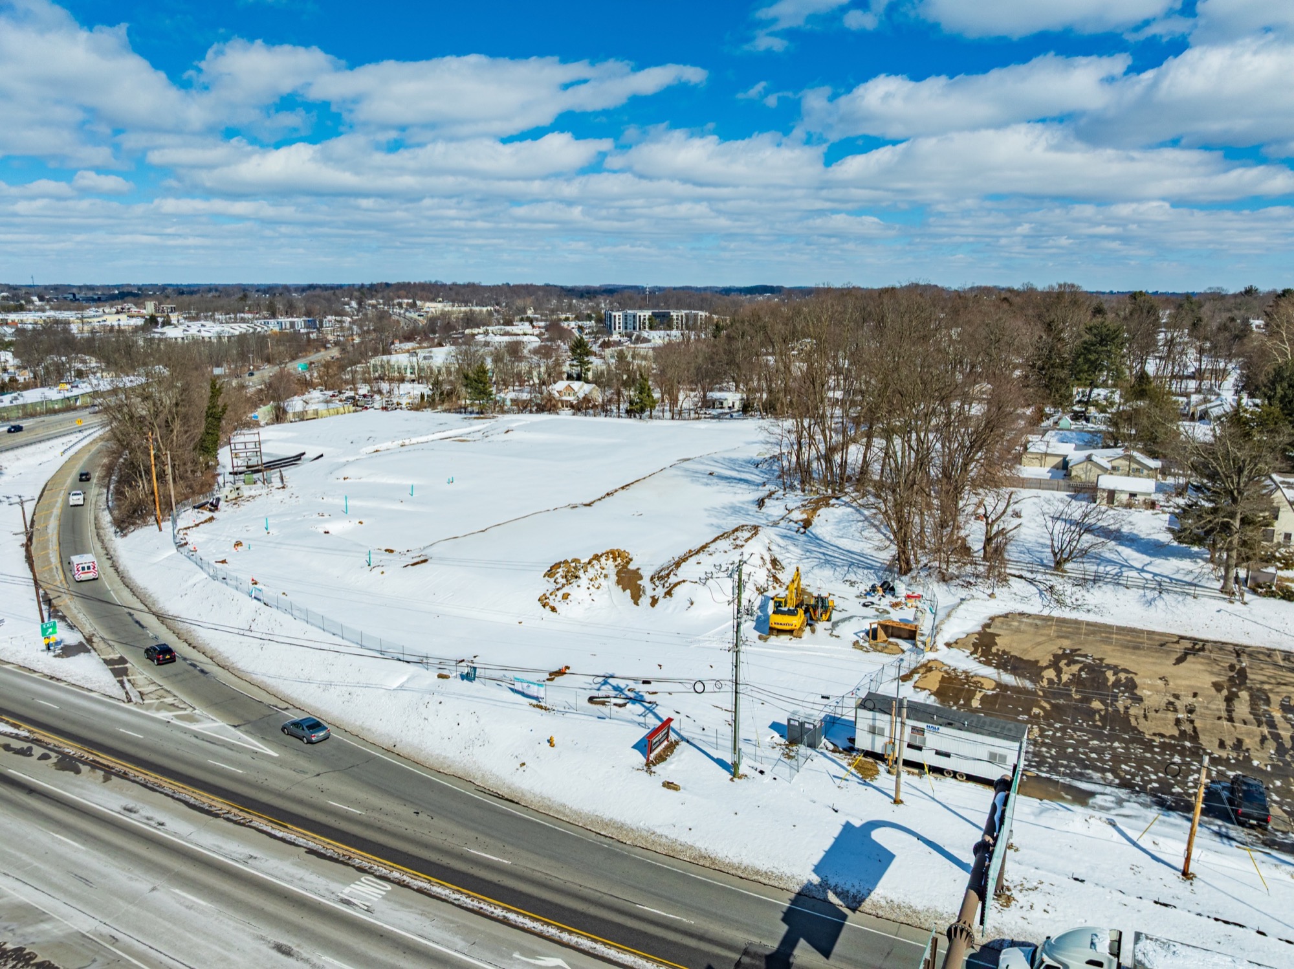
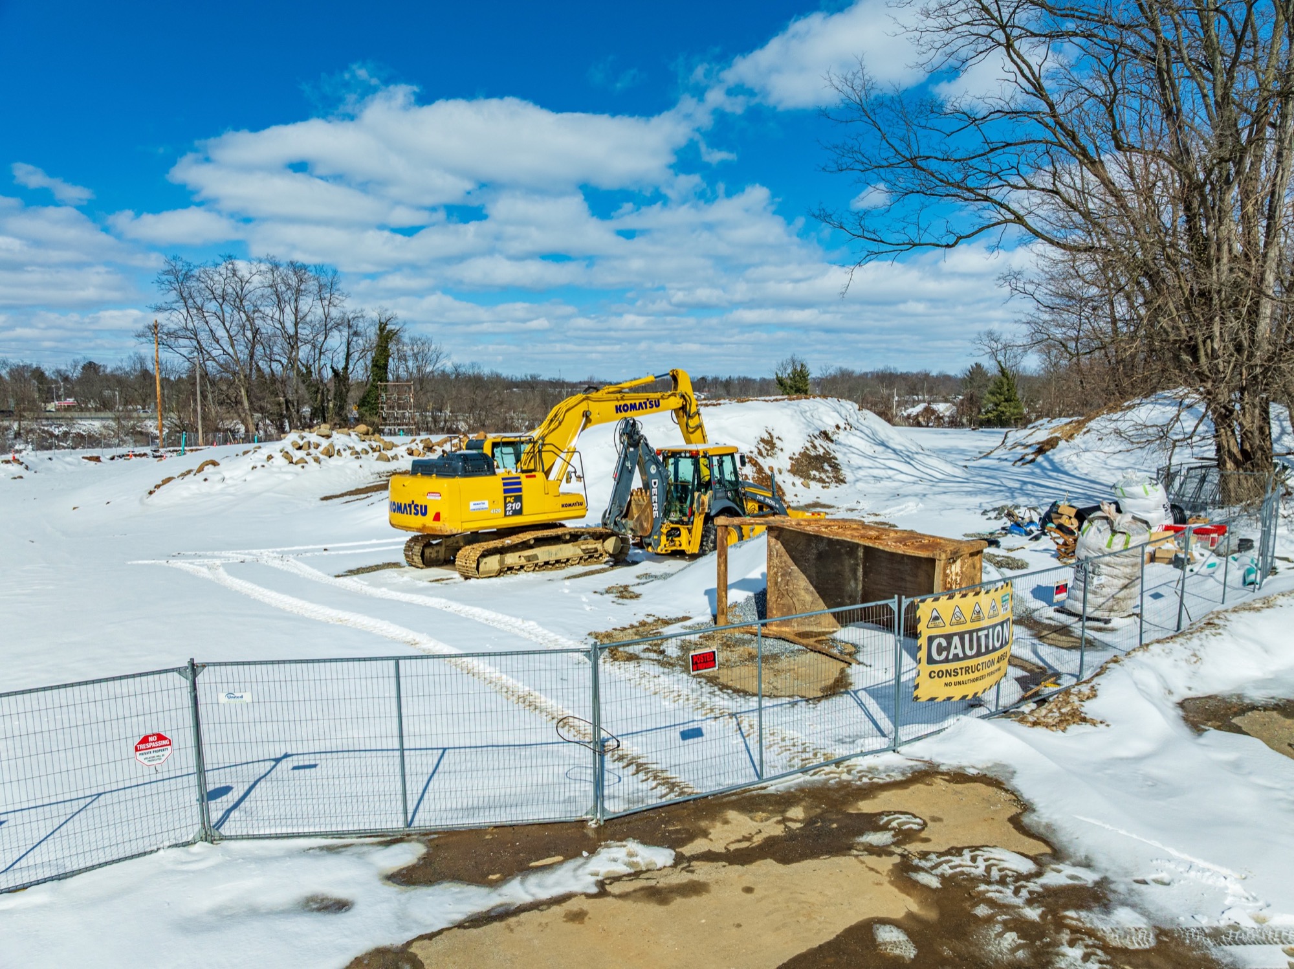
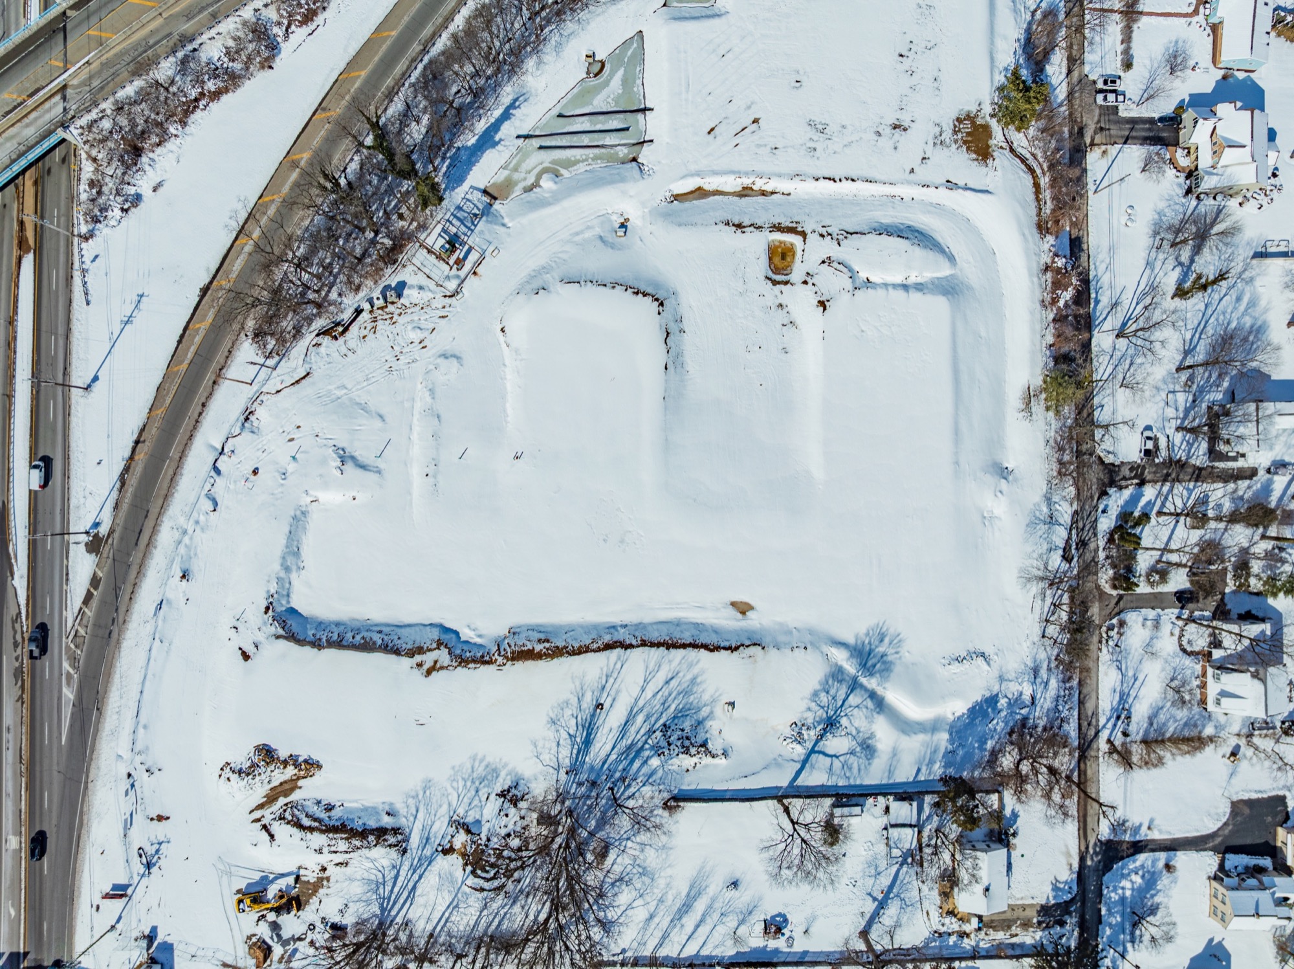
The future footprint, visible beneath the snow.
The first visit establishes the site before vertical construction. Winter aerials hold the street edges, neighboring context, and early earthwork in one clear baseline.
West Chester, Pennsylvania · Ongoing
Follow the transformation of 943 High Street from a winter site to a multi-story senior living community taking shape.
Explore the projectThe project
Architecture by KMA Design StudioConstruction by Berks Ridge ConstructionVisual documentation by Visual Destinations
Repeated aerial paths and ground-level photography make the scale, sequence, and pace of construction visible as the redevelopment moves from site preparation into vertical work.
The planned community brings independent living, assisted living, and memory care together at a prominent High Street gateway.
Construction record
Each date captures a distinct shift in the project, including a June flight documented entirely on film.
February 24, 2026
The first visit establishes the site before vertical construction. Winter aerials hold the street edges, neighboring context, and early earthwork in one clear baseline.
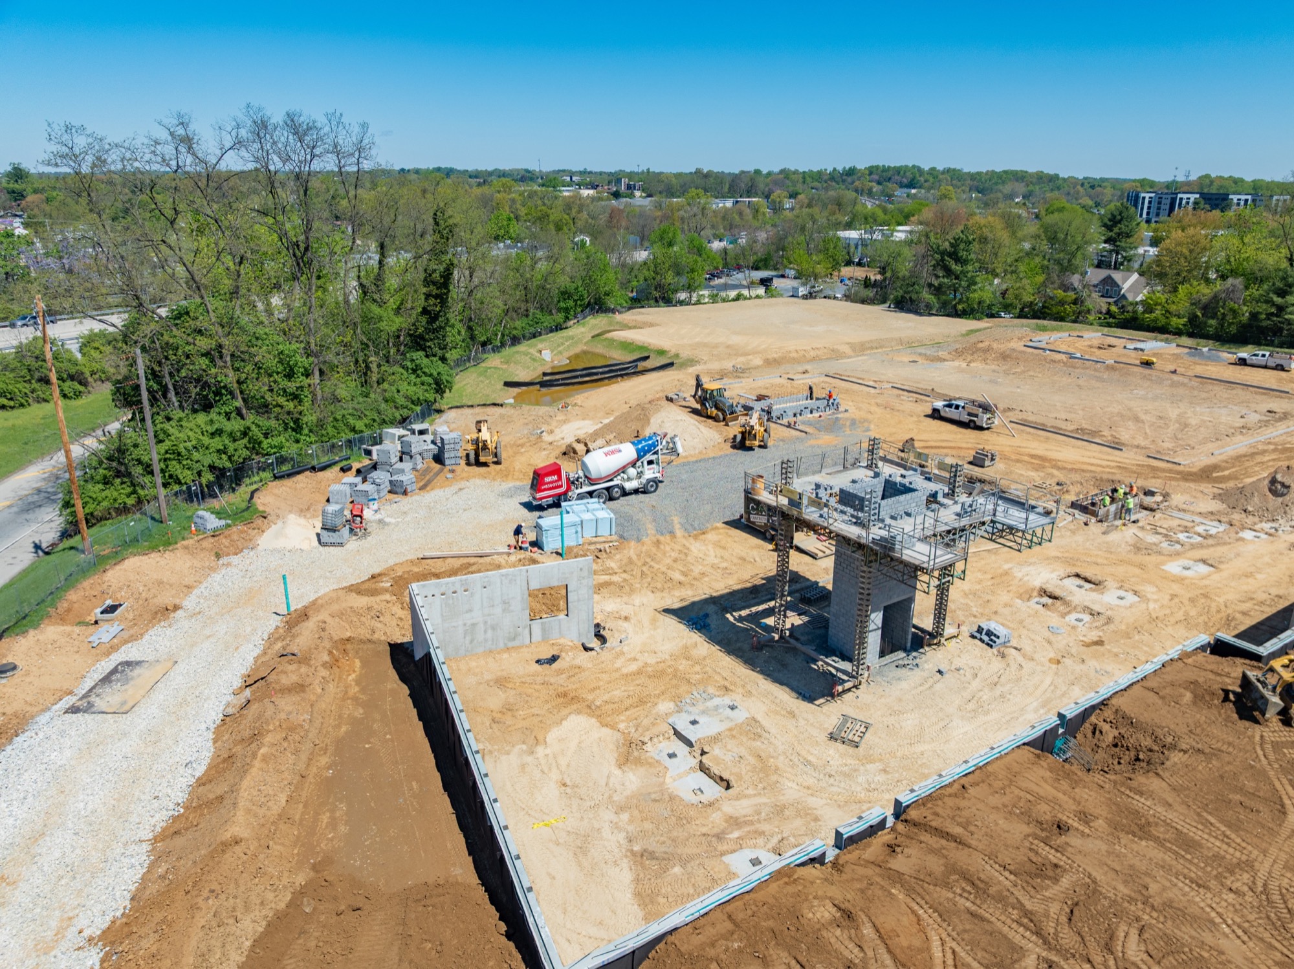
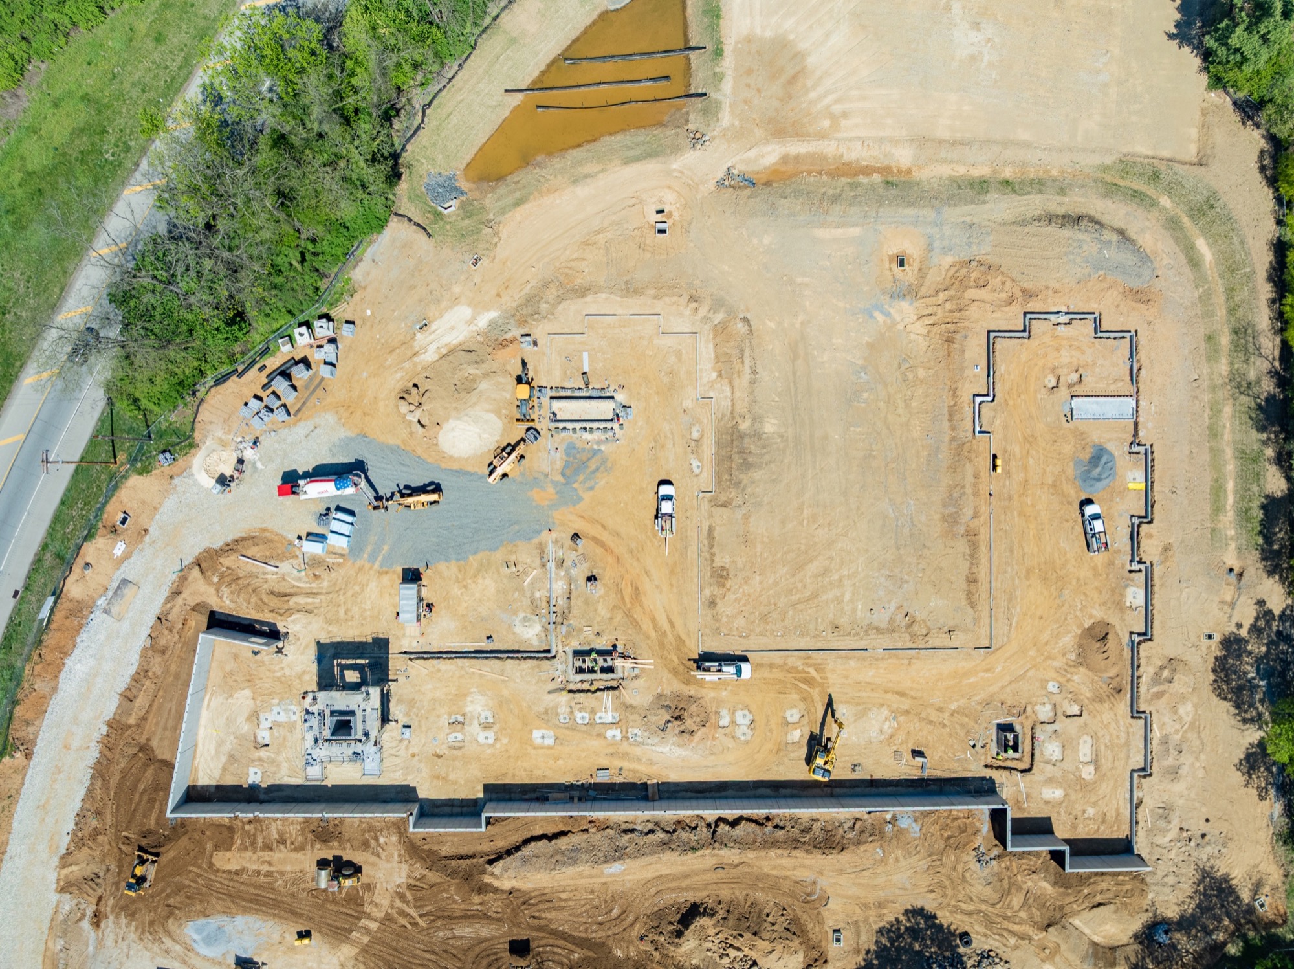
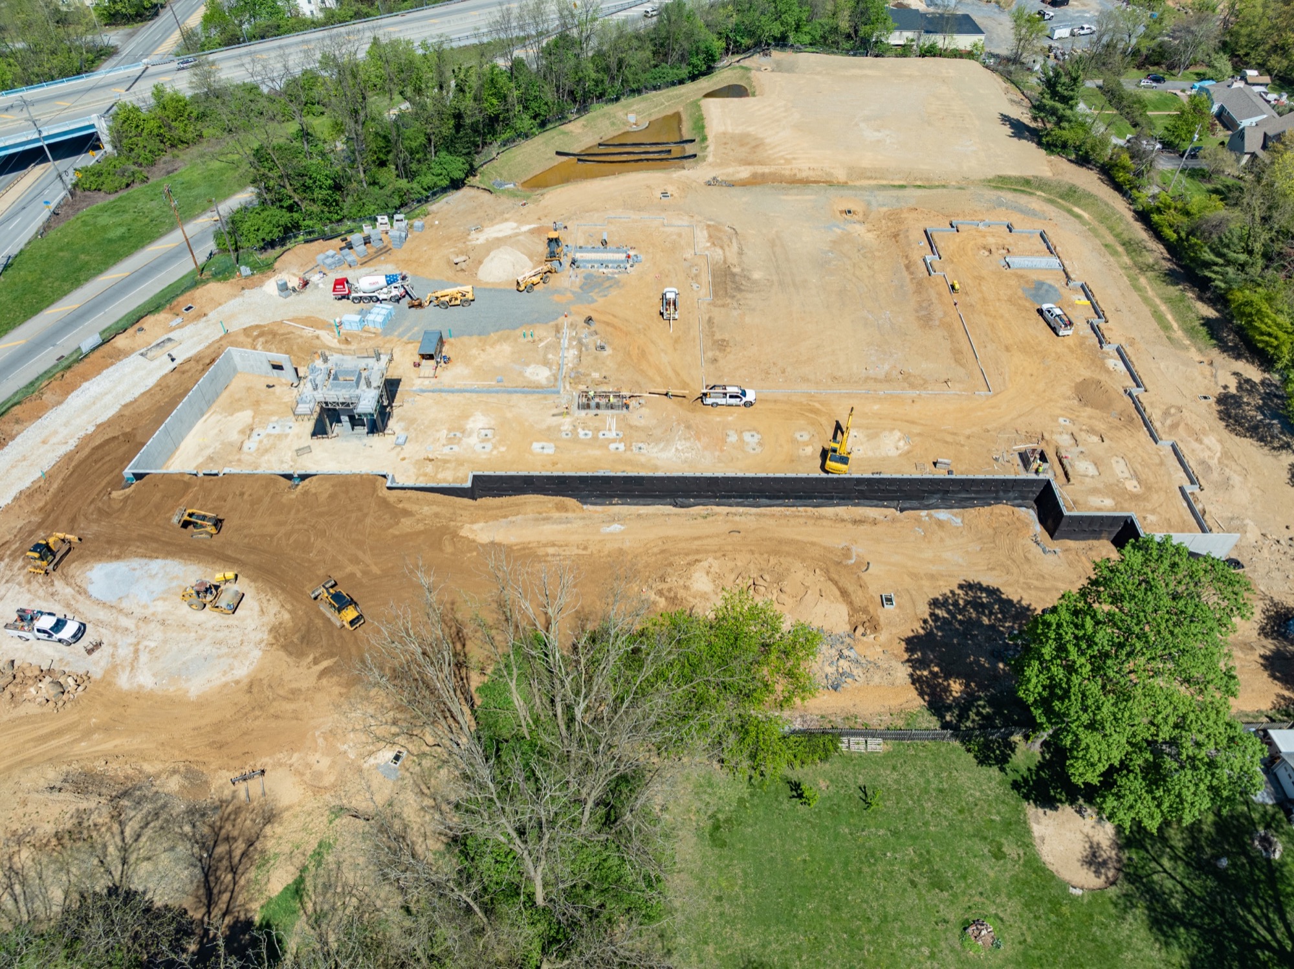
April 21, 2026
With winter gone, the building outline becomes unmistakable. Footings, foundation walls, and service cores begin translating the plan into a full-scale construction sequence.
June 9, 2026 · Video-only visit
July 13, 2026
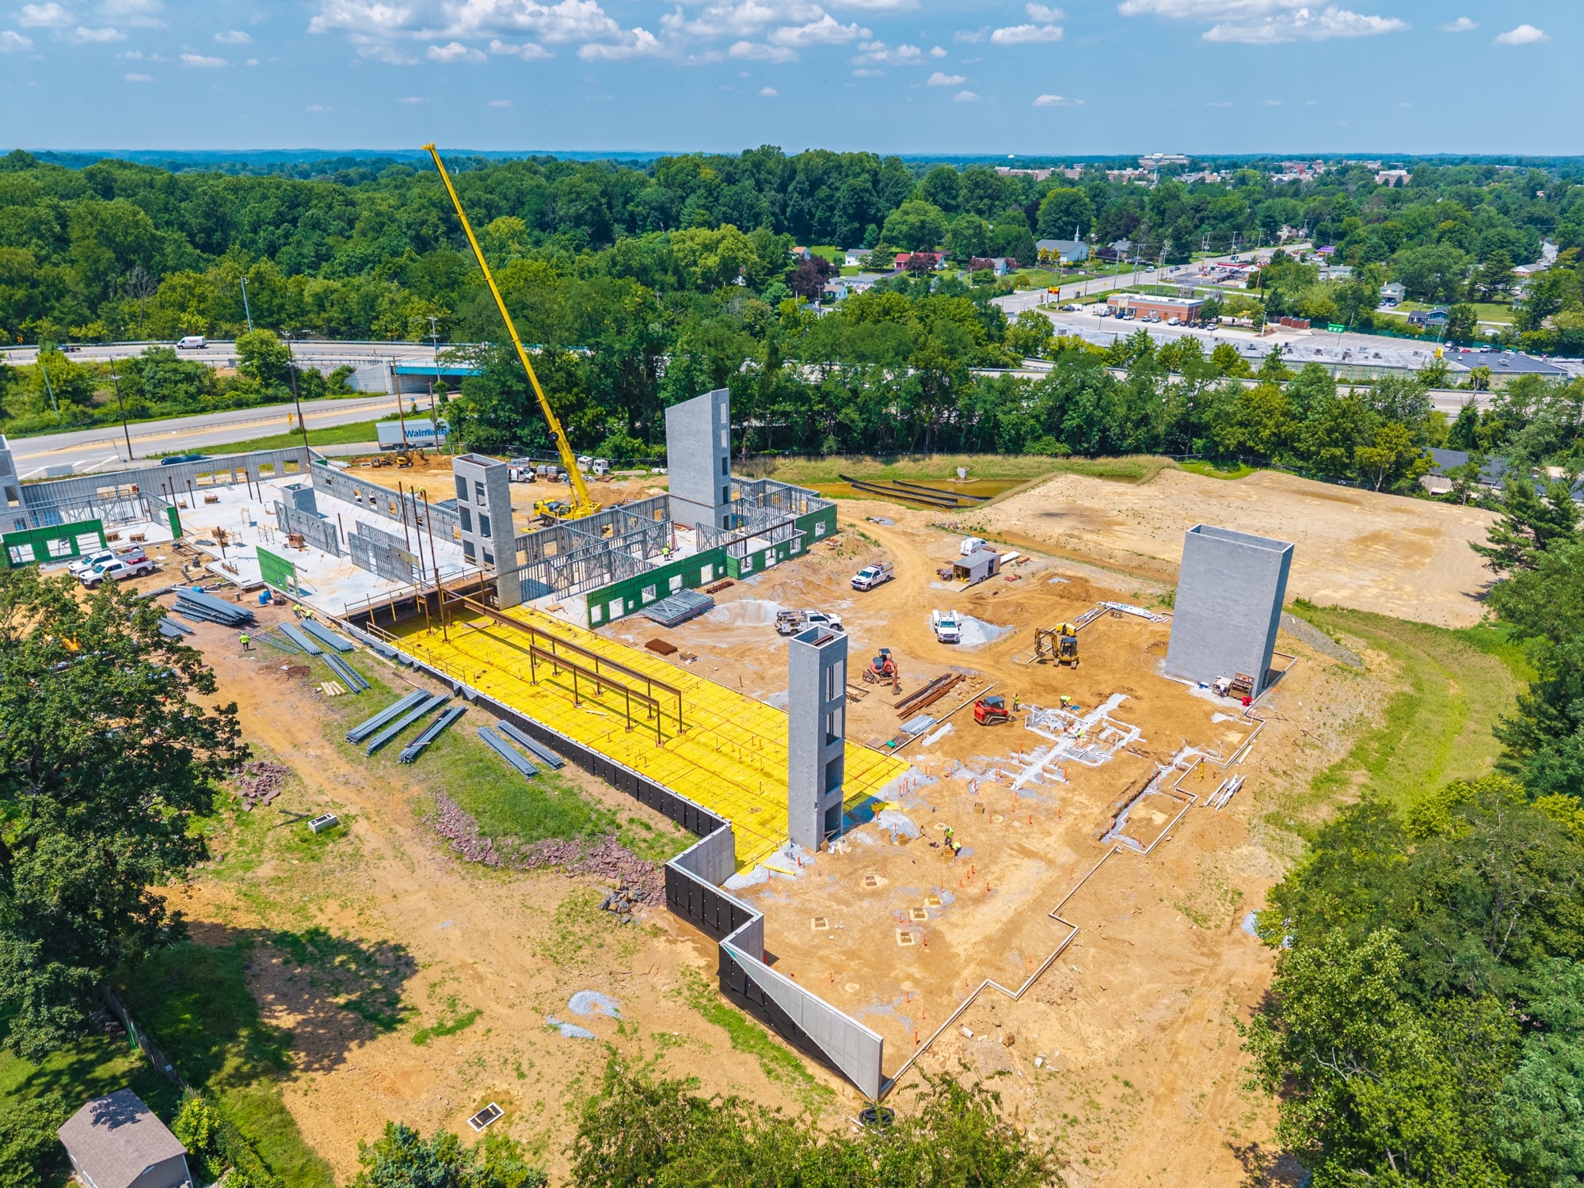
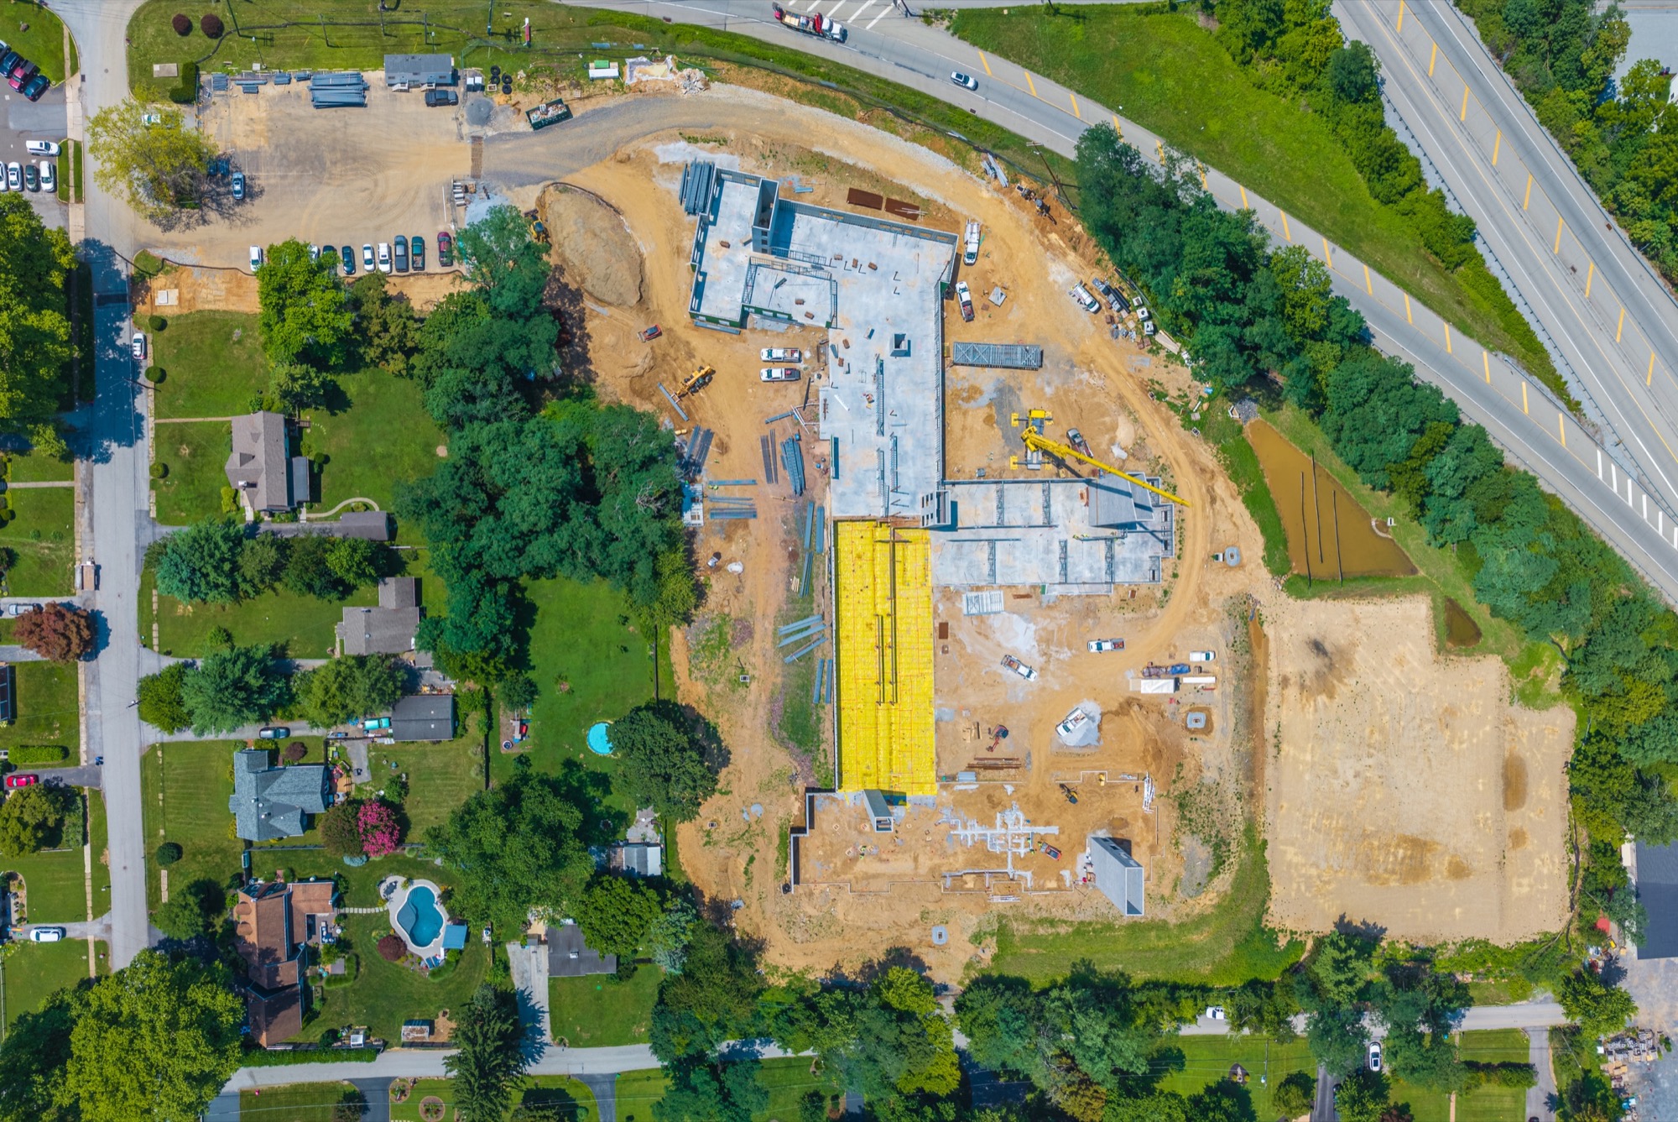
Concrete shafts and exterior walls establish height and orientation. The building now reads from the street, while the repeated overhead route keeps its relationship to the site easy to compare.
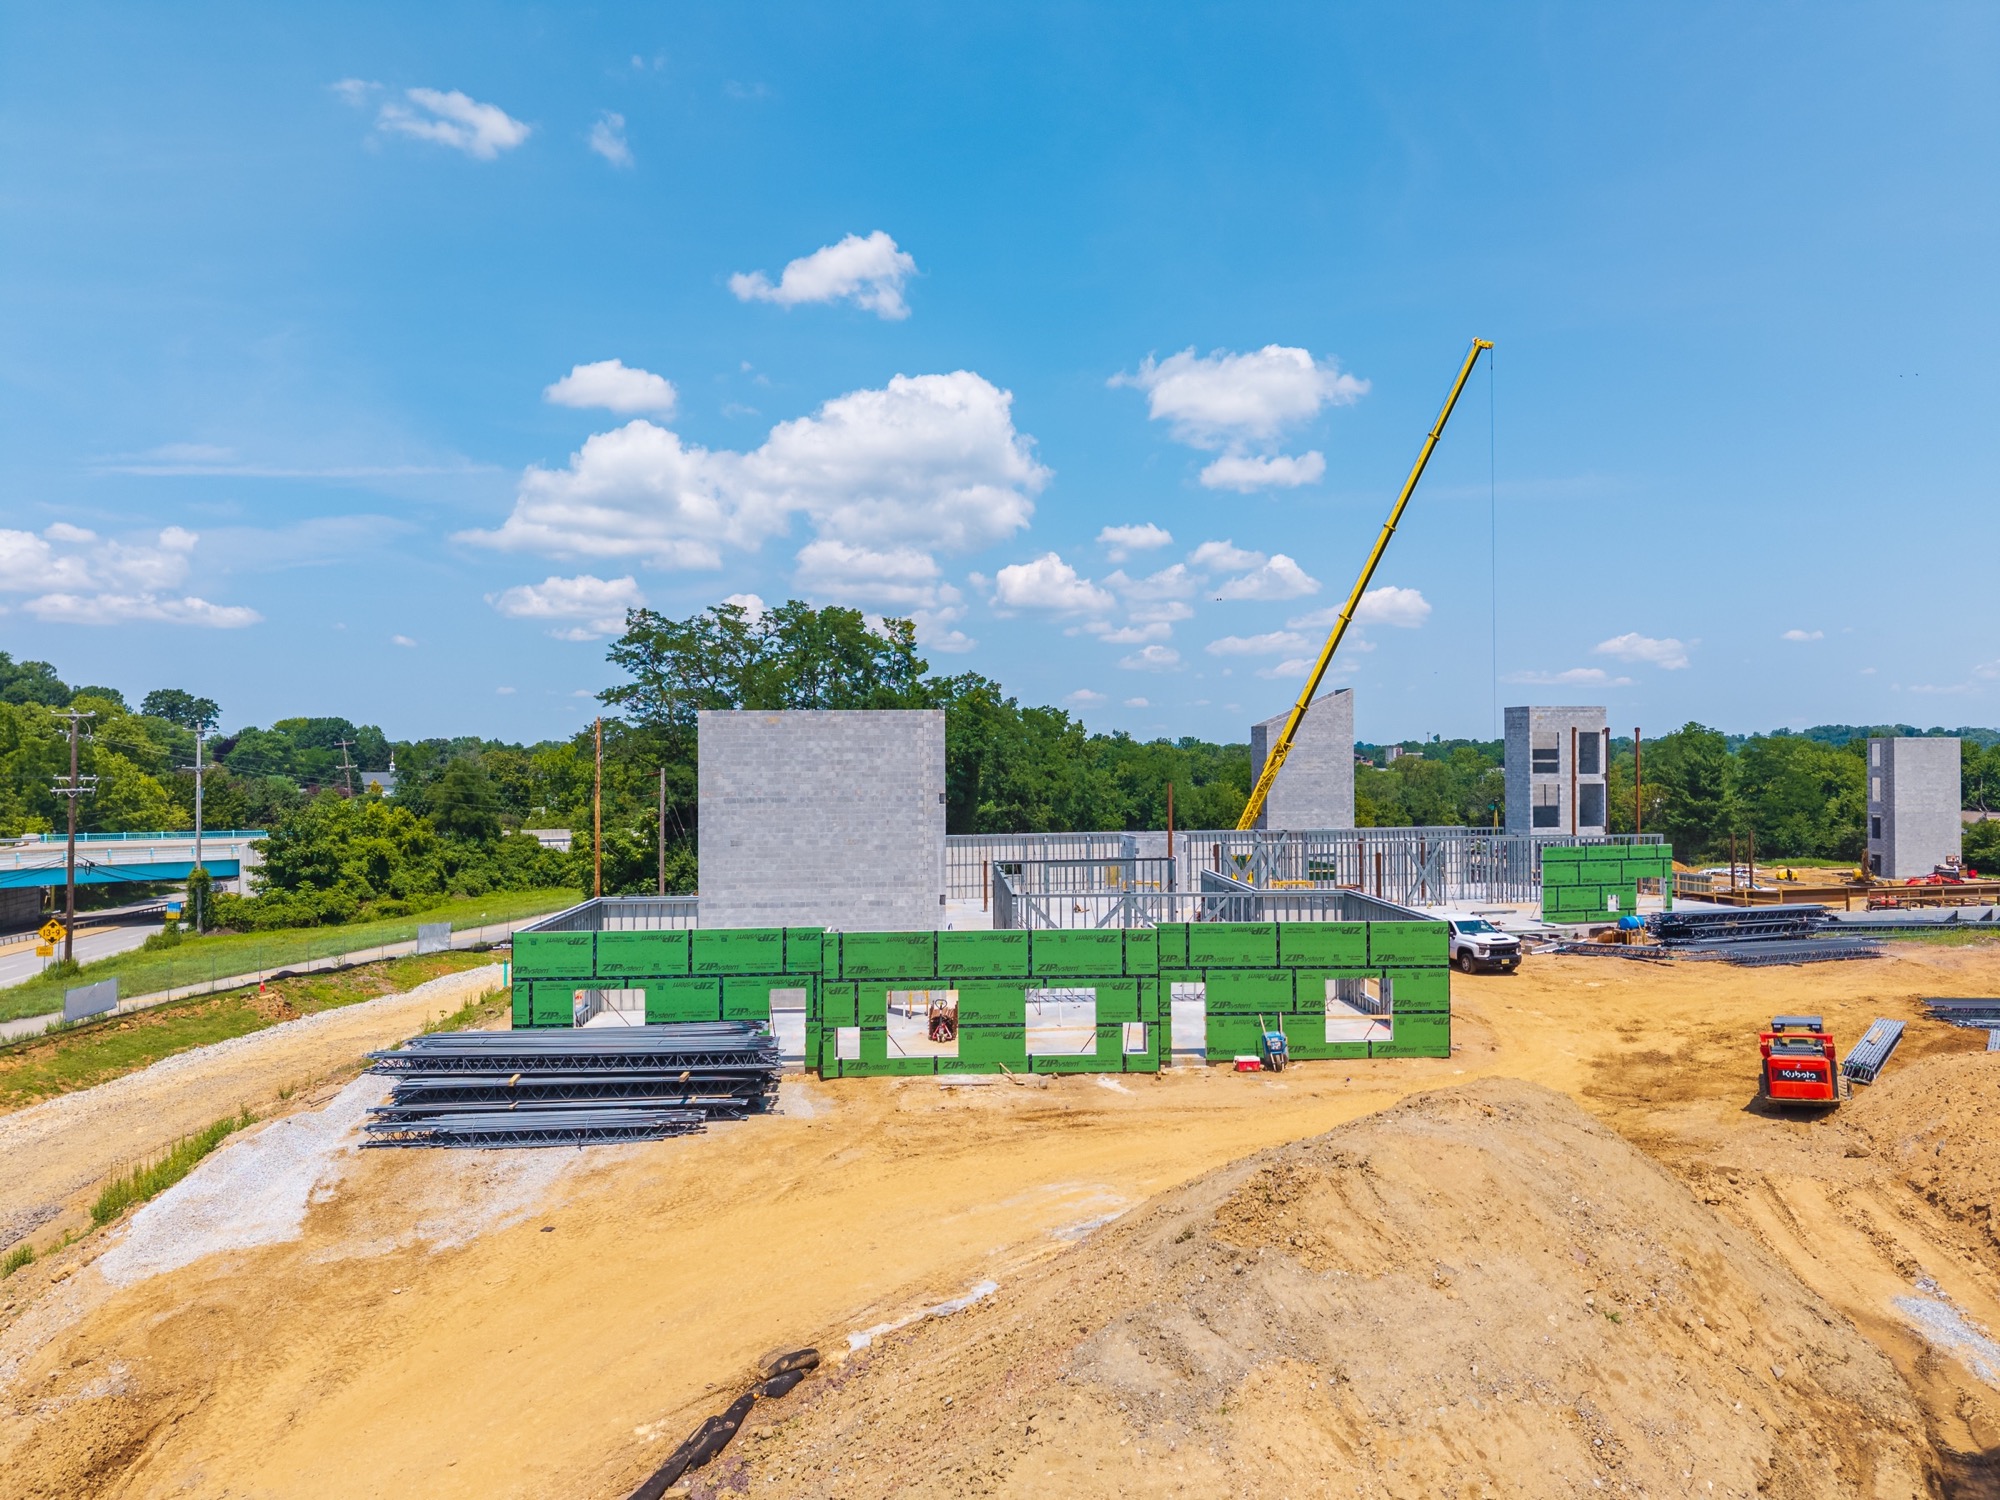
August 26, 2026 · Current chapter
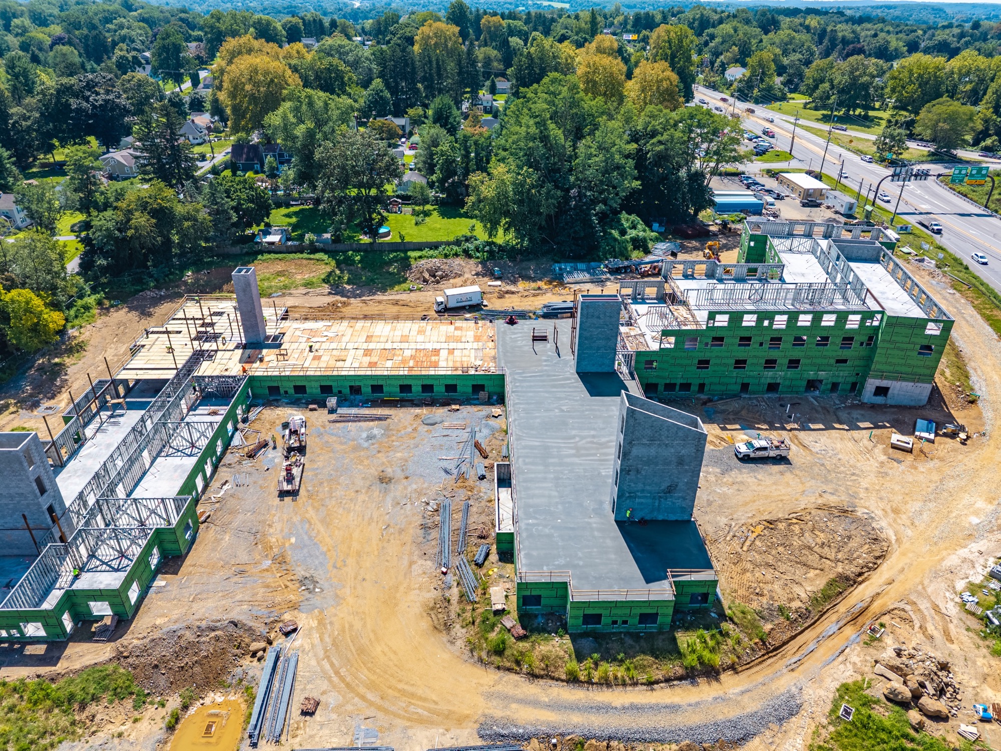
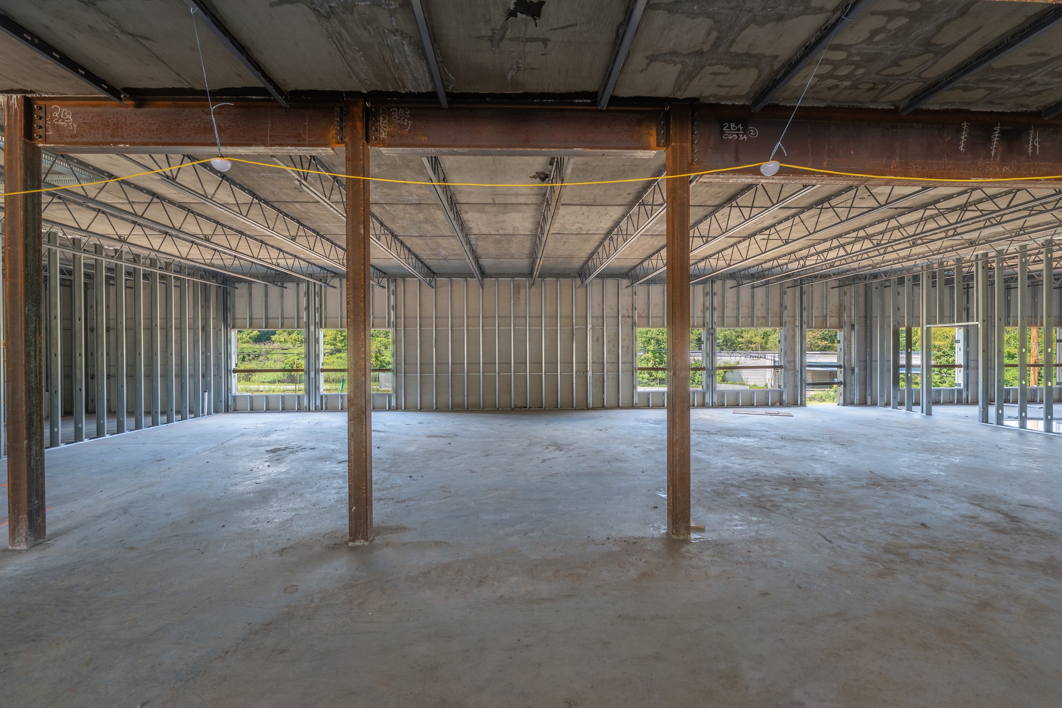
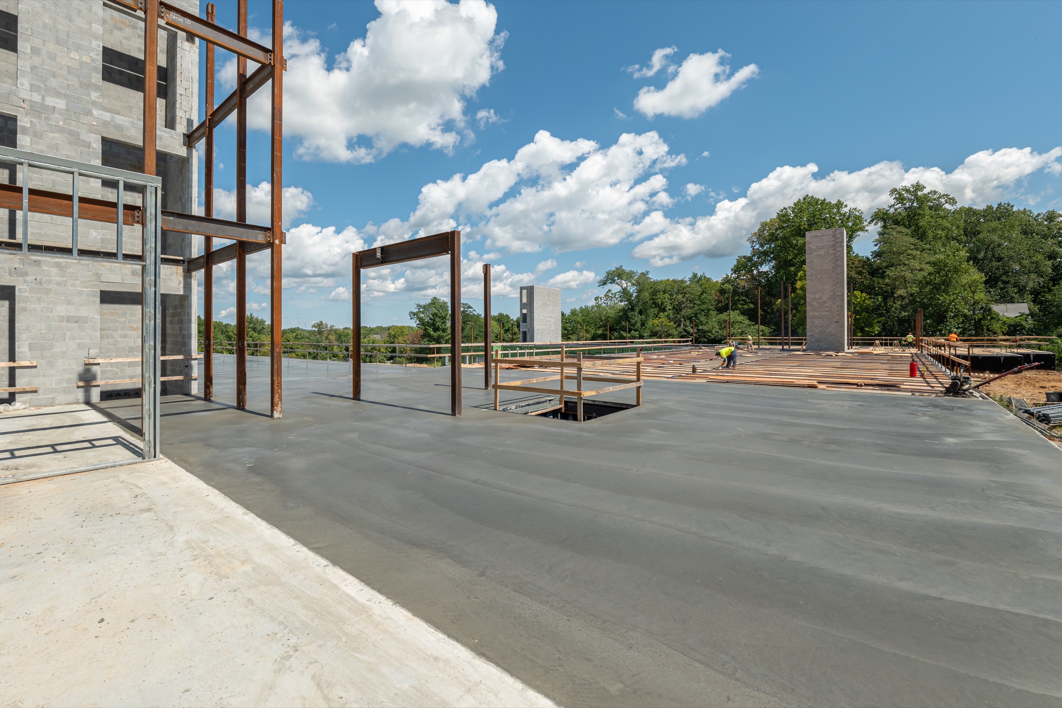
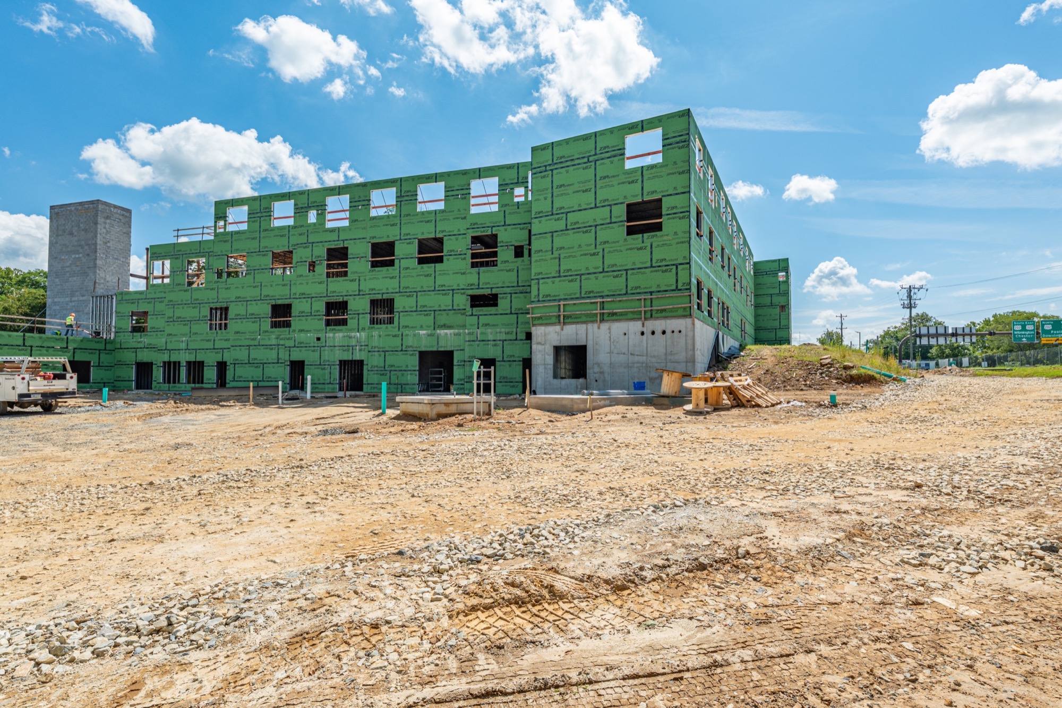
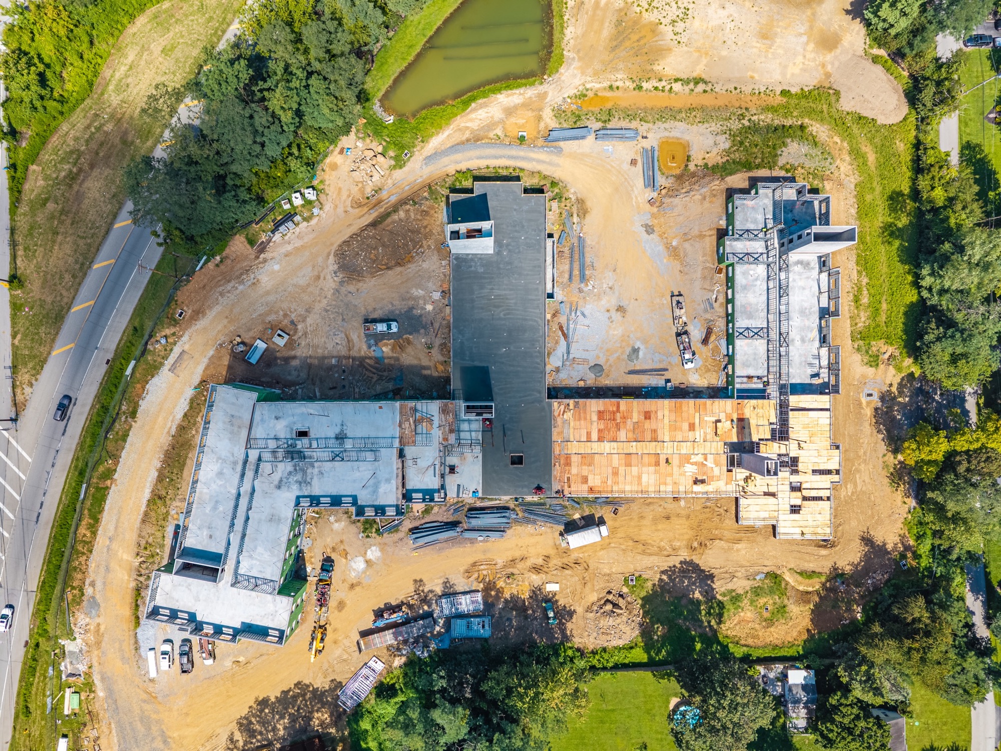
Exterior sheathing, floor plates, and interior framing begin defining rooms, corridors, and the building’s long High Street elevation. The project remains active and will continue to be documented.
Ongoing project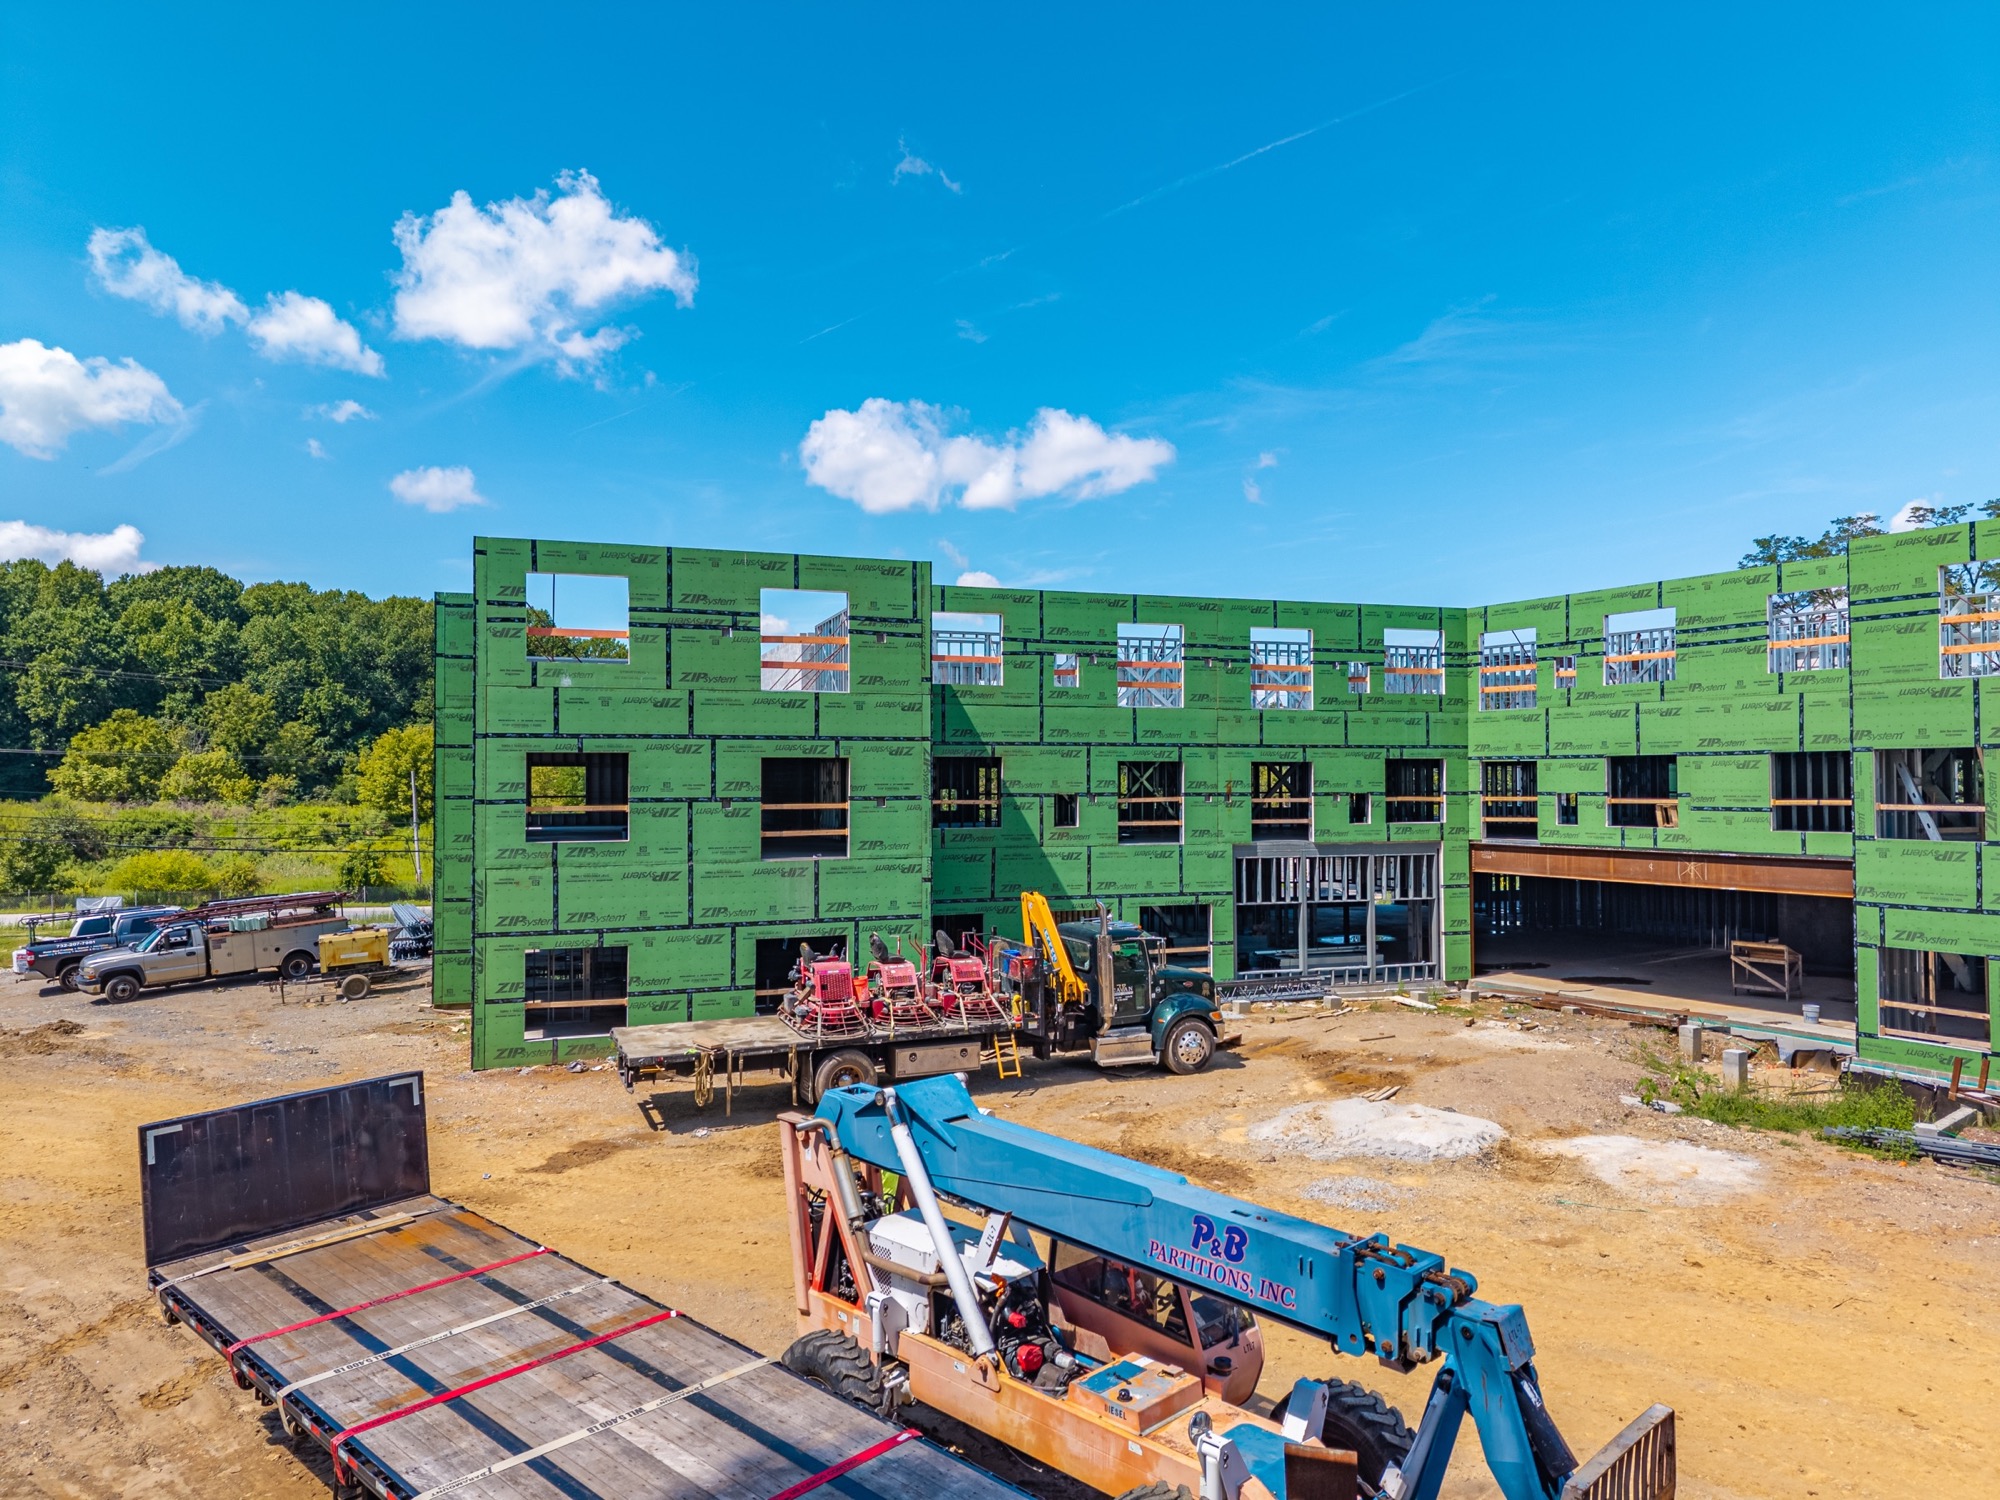
Latest film
Here’s the latest video of the site work.
Then + now
The winter baseline and latest documented stage show the transformation clearly without forcing two different flight angles into one frame.
More to come
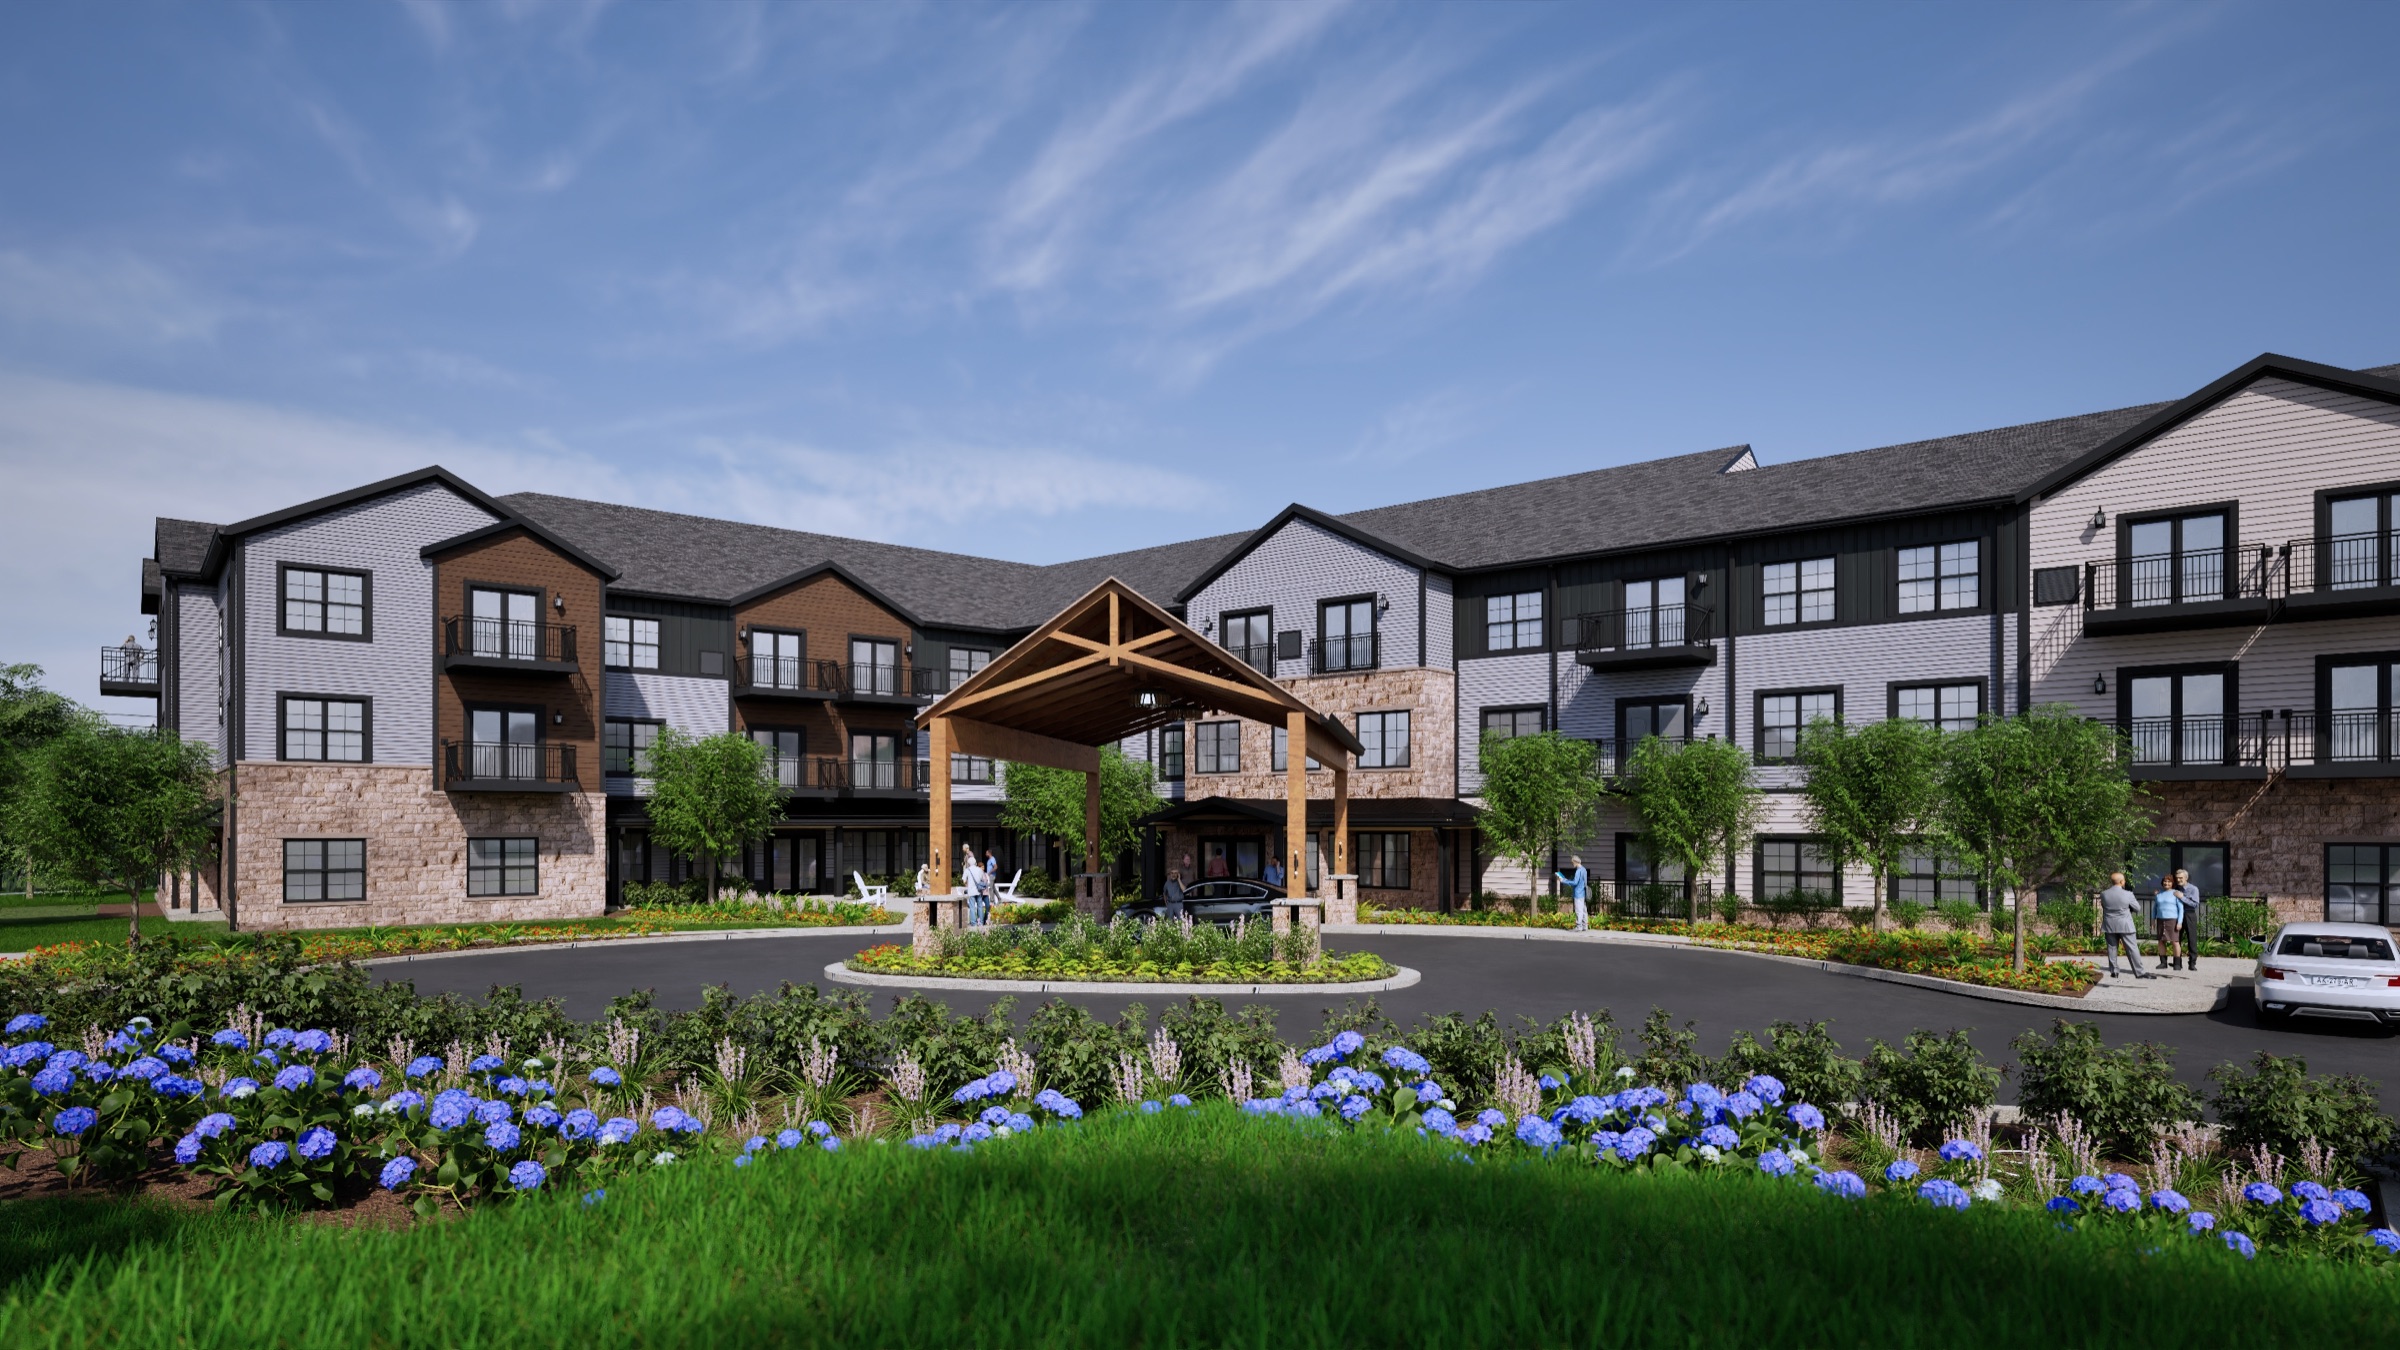
This project is still under construction. New photography and films will be added as the exterior, interiors, landscape, and entrance move toward the architectural vision.
Return to top